
Waterfront
Address
13700 W 81st Avenue, Dyer, IN
Price
$ 998,500
Property Attributes
- MLS#839897
- TypeSingle Family
- Listing Status Active
- CountyLAKE
- CityDyer
- AreaDyer
- NeighborhoodMeridian St John Township
- Zip46311
- StyleSingle Family Residence
- Year Built1895
- Taxes$ 6999
- Price$ 998,500
- Bedrooms4
- Full Bathrooms4
- Half Bathrooms1
- Sqr Footage6223
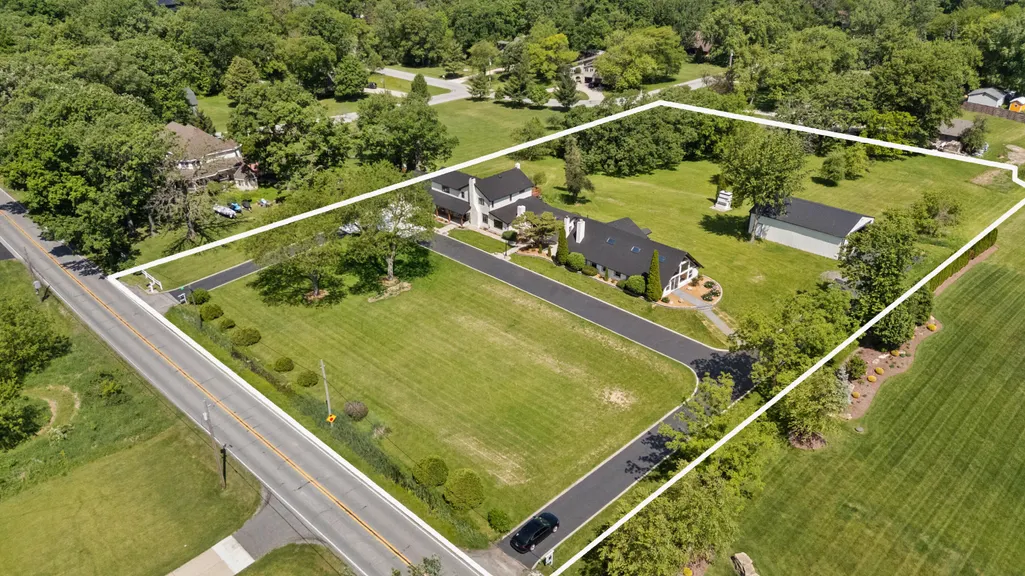
- Lot Size3.23 Acres
Data Source:
Northwest Indiana REALTOR® Association (NIRA)
Property Description
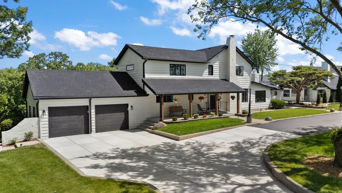
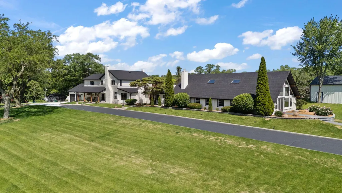
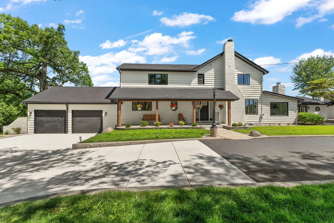
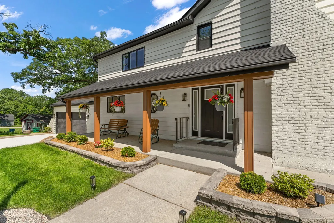
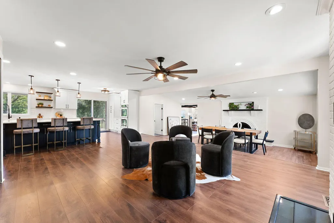
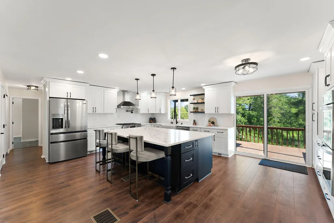
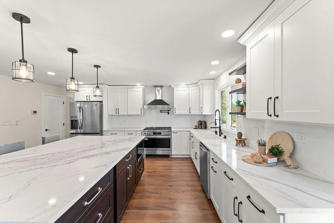
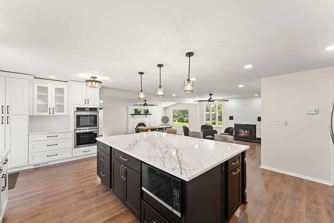
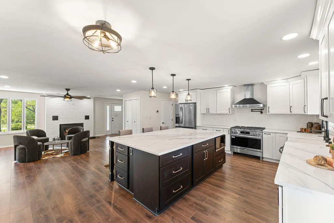
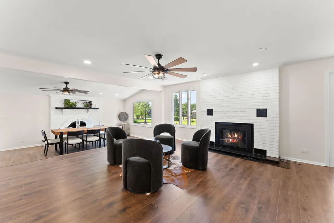
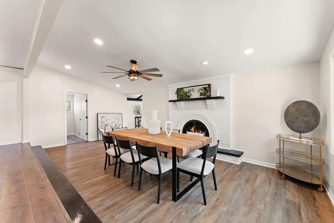
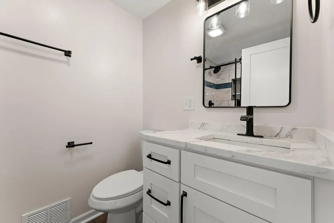
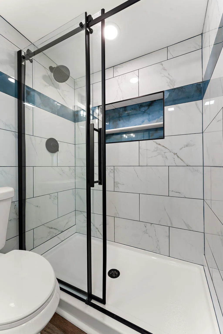
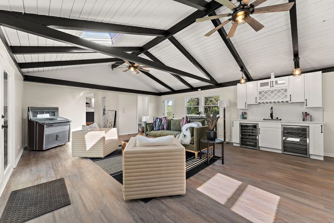
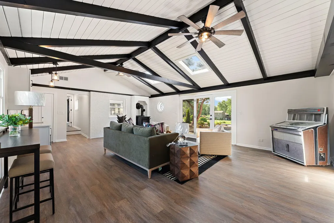
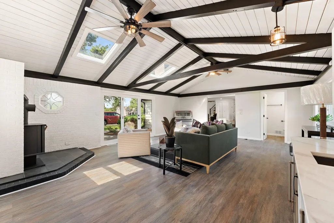
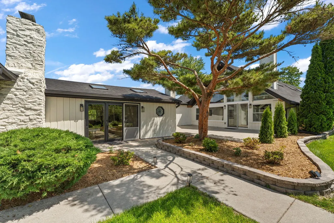
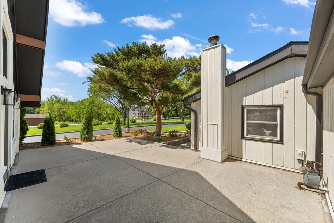
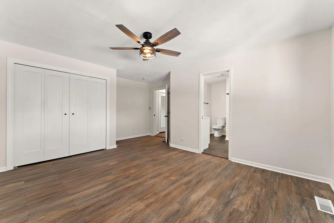
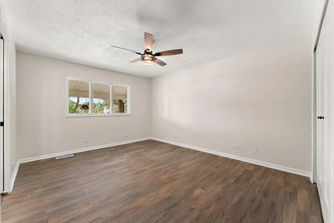
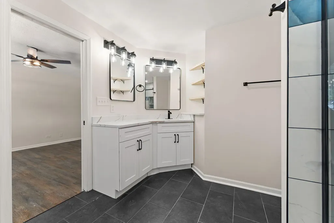
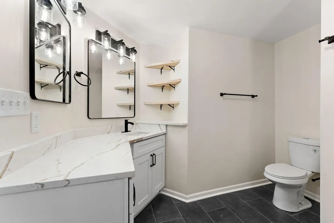
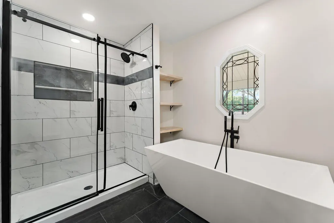
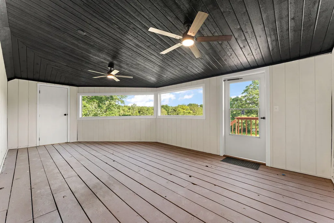
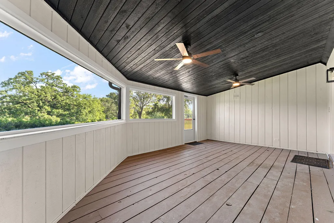
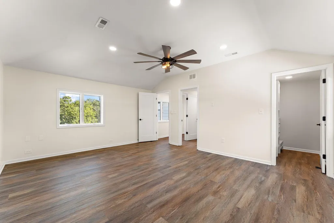
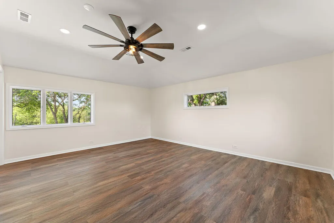
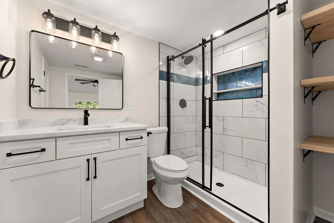
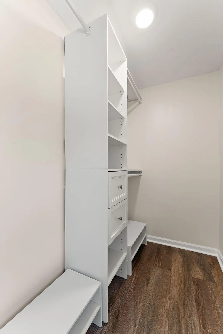
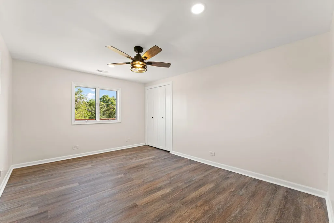
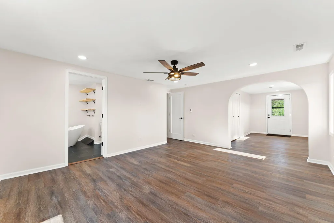
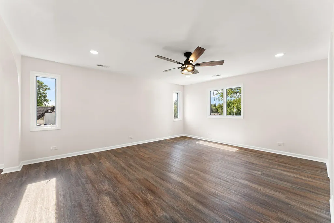
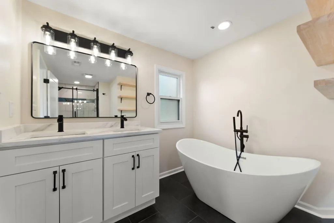
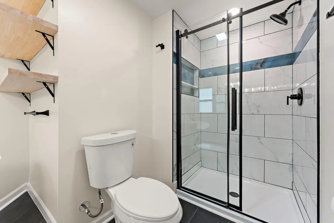
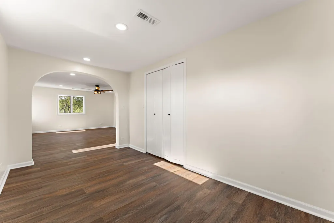
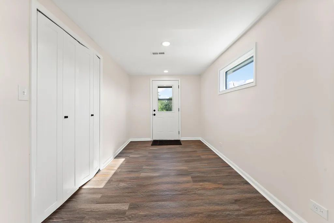
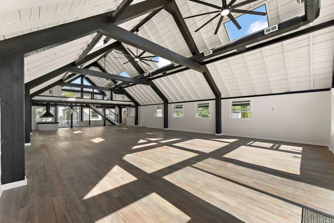
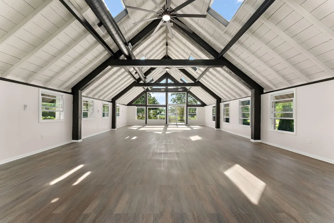
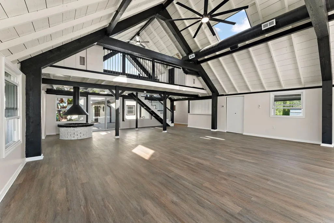
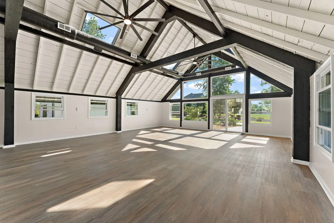
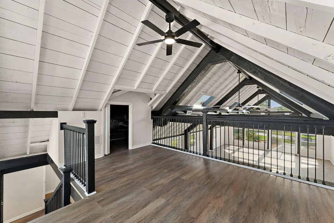
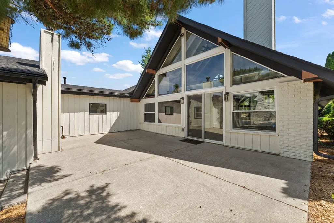
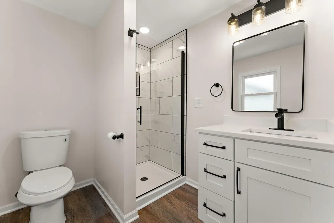
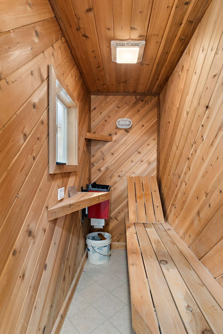
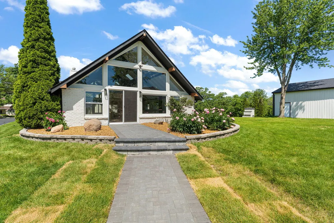
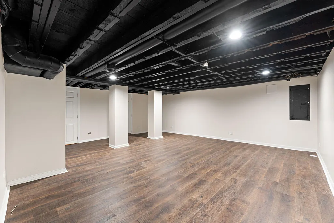
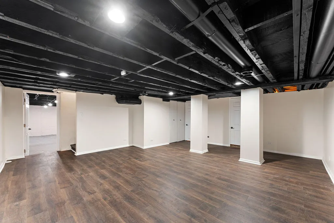
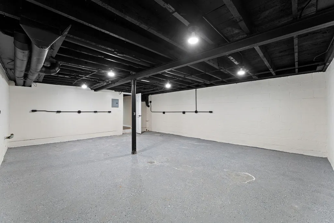
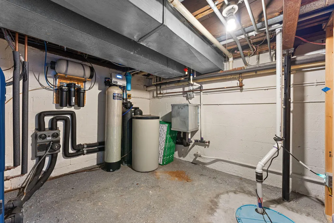
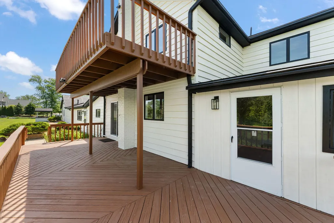
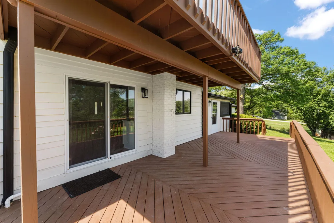
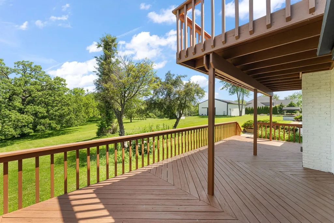
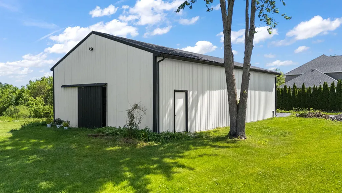
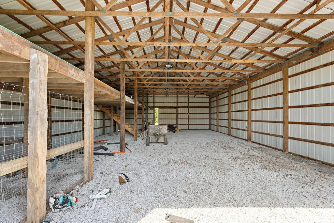
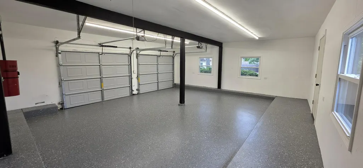
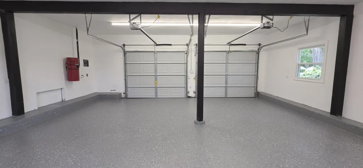
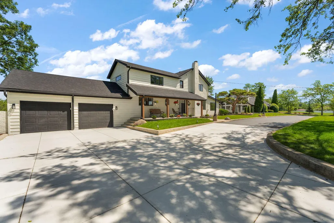
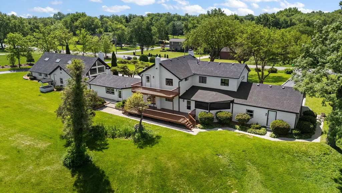
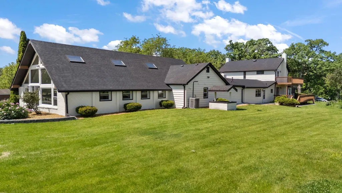
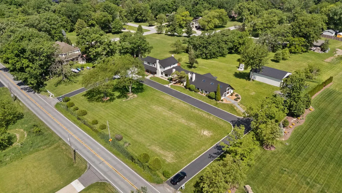
Motivated Seller, put in offer for negotiation: This isn't the same property you saw before, and that's exactly the point. Situated on 3.23 private acres in desirable Dyer and located within the highly sought-after Lake Central School District, this impressive 6,223-square-foot estate was temporarily taken off the market to complete substantial improvements based on buyer and broker feedback. The result is a home that shows better than ever and offers a rare combination of privacy, space, and modern updates. Recent improvements include a brand-new structural concrete driveway, resealed driveways, refreshed landscaping with new sod, roses, evergreens, and seasonal plantings, a professionally waterproofed basement with a transferable 10-year warranty, new Pergo flooring, an upgraded well system with a 5-year warranty, serviced Andersen windows, refreshed bathrooms, an epoxy-coated garage floor, a new tone central cleaning system in the garage, and a fully updated pole barn exterior with new walkways and landscaping. The centerpiece of the home is an incredible 1,728 sq. ft. great room featuring soaring ceilings, four fireplaces, a wet bar, and picturesque pond views. The open-concept kitchen showcases new stone countertops, a custom island, and a coffee bar. Additional features include 4 bedrooms, 5 bathrooms, a formal dining room, sunroom, sauna, and a 1,134 sq. ft. pole barn. Enjoy the privacy of acreage, tranquil pond views, no HOA, and a location just minutes from shopping, dining, and major highways. Extensively improved, meticulously maintained, and packed with recent upgrades, this is a rare opportunity to own one of Northwest Indiana's most unique and impressive estates. Come see the transformation for yourself, you won't believe it's the same home!
| High School |
|---|
| Lake Central High School |
| Price History | |
|---|---|
| 6/1/2026 | Listed $1,195,000 |
| 6/8/2026 | 3$1,165,000 |
| 6/17/2026 | 4$1,125,000 |
| 6/26/2026 | 6$1,058,000 |
| 8/7/2026 | 6$998,500 |
General Features
| Sewer | Septic Tank |
|---|---|
| Heating | Forced Air,Natural Gas |
| Utilities | Cable Available,Water Connected,Water Available,Natural Gas Connected,Natural Gas Available,Electricity Connected,Electricity Available |
| Appliances | Built-In Gas Range,Water Softener Owned,Washer,Stainless Steel Appliance(s),Range Hood,Refrigerator,Range,Other,Microwave,Gas Water Heater,Freezer,Dishwasher,Disposal,Dryer |
| Garage Spaces | 4 |
| Patio/Porch Features | Covered,Screened,Rear Porch,Porch,Patio,Front Porch,Enclosed,Deck |
| Pool Features | None |
| Security Features | Carbon Monoxide Detector(s),Smoke Detector(s),Fire Alarm |
| Year Built | 1895 |
| View | Neighborhood,Trees/Woods,Rural,Pond |
| Township | St. John |
| Levels | Two |
| Property Subtype | Single Family Residence |
| Tax Year | 2024 |
| Waterfront Features | Pond |
| Accessibility | Other |
| County | Lake |
| New Construction | No |
| Property Type | Residential |
| HOA | No |
| Subdivision Name | Meridian St John Township |
| Garage Y/N | Yes |
| Total Rooms | 14 |
| Full Baths | 1 |
| Status | Active |
| Directions | From US-30,head south on Calumet Avenue. Turn right (west) onto 81st Avenue. Continue approximately 1.5 miles. Property will be on the south side of the road. |
| High School | Lake Central High School |
| City | Dyer |
| High School District | Lake Central |
| Lot Size Square Feet | 152460 |
| Listing Terms | Cash,VA Loan,FHA,Conventional |
| Property Attached Y/N | No |
| Tax Annual Amount | 6999 |
| Standard Status | Active |
| Tax Assessed Value | 504900 |
| Legal Description | PT. E1/2 S1/2 NW S.19 T.35 R.9 308.50X470X298.65X505.25 FT. 3.40 AC. |
Interior Features
| Interior Amenities | Ceiling Fan(s),Walk-In Closet(s),Wet Bar,Vaulted Ceiling(s),Stone Counters,Soaking Tub,Recessed Lighting,Pantry,Open Floorplan,Kitchen Island,His and Hers Closets,High Ceilings,Eat-in Kitchen,Double |
|---|---|
| Total Fireplaces | 4 |
| Fireplace Features | Family Room,Wood Burning,Other,Living Room,Great Room,Gas |
| Window Features | Aluminum Frames,Insulated Windows,Display Window(s),Bay Window(s) |
| Fireplace Y/N | Yes |
| Above Grade Finished Area | 5455 |
| Half Baths | 1 |
| 3/4 Baths | 3 |
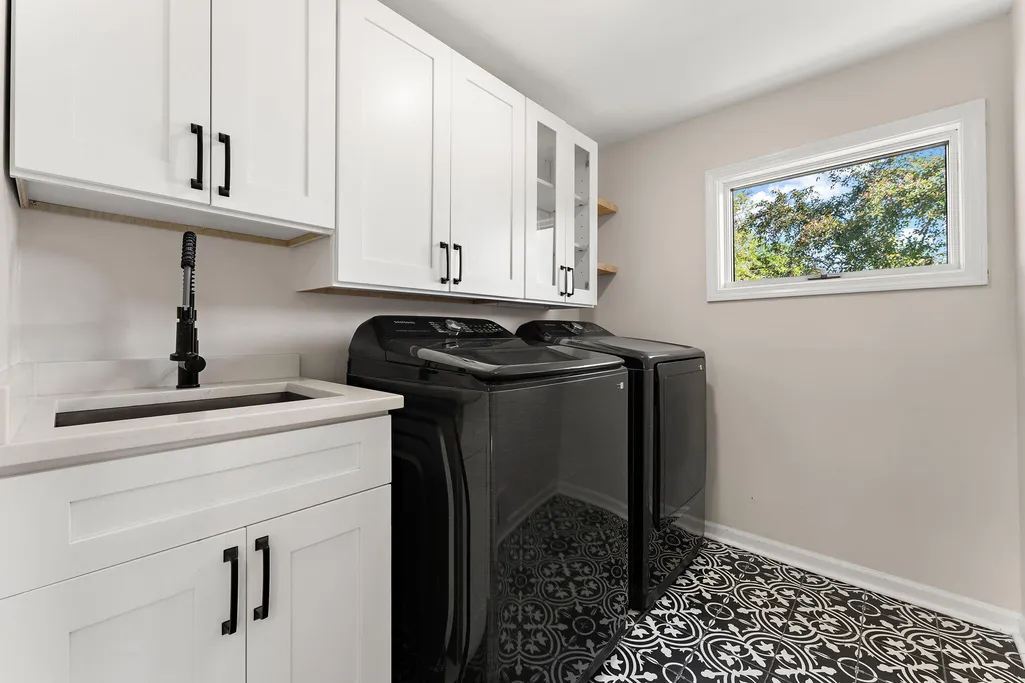
| Laundry Features | Gas Dryer Hookup,Washer Hookup,Sink,Main Level,Laundry Room |
| Total Bedrooms | 4 |
| Room Type | Bonus Room,Workshop,Utility Room,Sauna,Primary Bedroom,Living Room,Laundry,Kitchen,Great Room,Dining Room,Bedroom 4,Bedroom 3 |
| Total Baths | 5 |
Exterior Features
| Exterior Amenities | Balcony,Storage,Rain Gutters,Private Yard,Lighting,Fire Pit |
|---|---|
| Parking Features | Attached,Paved,Oversized,Gravel,Garage Faces Front,Driveway,Concrete,Additional Parking,Other |
| Lot Features | Back Yard,Rectangular Lot,Private,Near Public Transit,Paved,Landscaped,Front Yard,Few Trees |
| Water Source | Well |
| Lot Size Acres | 3.23 |
| Lot Size Source | Assessor |
| Waterfront Y/N | Yes |
Amenities
- Foreclosure
- Views
- Short Sale
- New Construction
- Adult 55+
- Lease To Own
- No HOA Fees
- Furnished
- Primary On Main
- Air Conditioning
- Seller Finance
- Green
- Fixer Upper
- Horse
- Golf
- Fireplace
- Deck
- Garage
- Basement
- Pool
Property vs Single Family Average in 46311
Price
Taxes
Year Built
Visits
 Midwest Real Estate Data (MRED) All information deemed reliable but not guaranteed. All properties are subject to prior sale, change or withdrawal. Neither listing broker(s) or information provider(s) shall be responsible for any typographical errors, misinformation, misprints and shall be held totally harmless. Listing(s) information is provided for consumer's personal, non-commercial use and may not be used for any purpose other than to identify prospective properties consumers may be interested in purchasing. The data relating to real estate for sale on this website comes in part from the Internet Data Exchange program of the Multiple Listing Service. Real estate listings held by brokerage firms other than Weichert, Realtors® - Homes by Presto may be marked with the Internet Data Exchange logo and detailed information about those properties will include the name of the listing broker(s) when required by the MLS. Copyright ©2026 All rights reserved.Based on information submitted to the MLS GRID as of September 15, 2026 6:55 PM UTC All data is obtained from various sources and may not have been verified by broker or MLS GRID. Supplied Open House Information is subject to change without notice.
Data is updated as of September 15, 2026 6:55 PM UTC
Midwest Real Estate Data (MRED) All information deemed reliable but not guaranteed. All properties are subject to prior sale, change or withdrawal. Neither listing broker(s) or information provider(s) shall be responsible for any typographical errors, misinformation, misprints and shall be held totally harmless. Listing(s) information is provided for consumer's personal, non-commercial use and may not be used for any purpose other than to identify prospective properties consumers may be interested in purchasing. The data relating to real estate for sale on this website comes in part from the Internet Data Exchange program of the Multiple Listing Service. Real estate listings held by brokerage firms other than Weichert, Realtors® - Homes by Presto may be marked with the Internet Data Exchange logo and detailed information about those properties will include the name of the listing broker(s) when required by the MLS. Copyright ©2026 All rights reserved.Based on information submitted to the MLS GRID as of September 15, 2026 6:55 PM UTC All data is obtained from various sources and may not have been verified by broker or MLS GRID. Supplied Open House Information is subject to change without notice.
Data is updated as of September 15, 2026 6:55 PM UTC
 The content relating to real estate for sale and/or lease on this Web site comes in part from
the Internet Data eXchange ("IDX") program of the Northwest Indiana REALTORS® Association Multiple Listing Service ("NIRA MLS"). and is communicated verbatim, without change, as filed by its members. This information is being provided for the consumers' personal, noncommercial use and may not be used for any other purpose other than to identify prospective properties consumers may be interested in purchasing
The content relating to real estate for sale and/or lease on this Web site comes in part from
the Internet Data eXchange ("IDX") program of the Northwest Indiana REALTORS® Association Multiple Listing Service ("NIRA MLS"). and is communicated verbatim, without change, as filed by its members. This information is being provided for the consumers' personal, noncommercial use and may not be used for any other purpose other than to identify prospective properties consumers may be interested in purchasing
