
New Construction - Golf Course
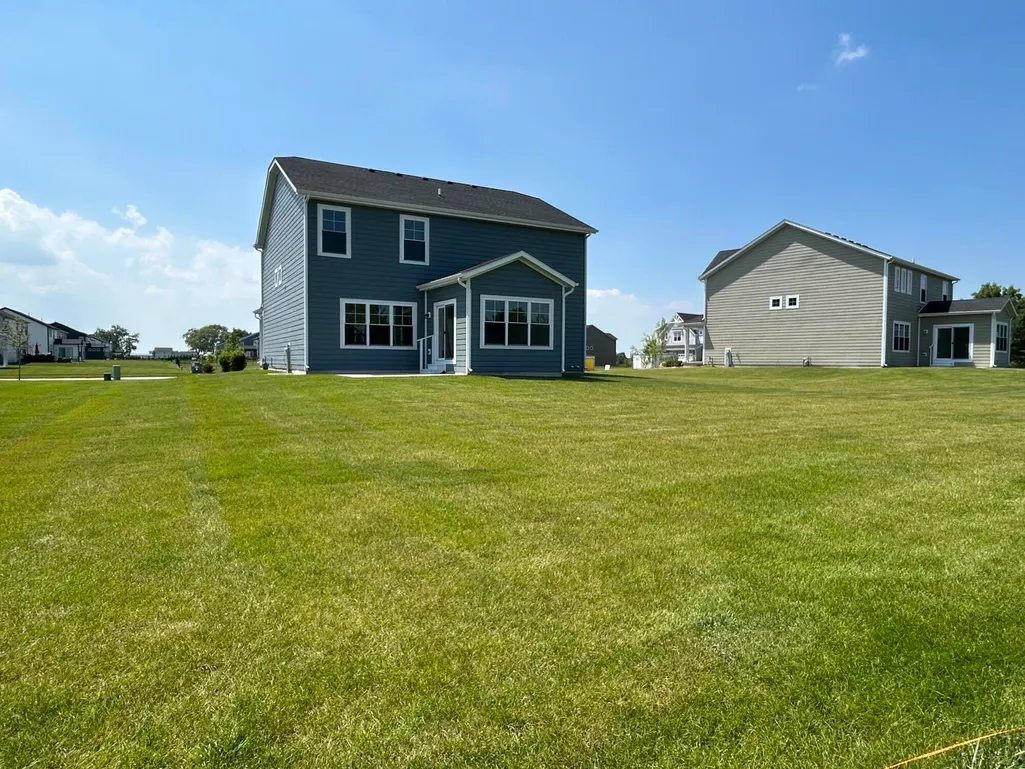
Address
11031 Delta Drive, Dyer, IN
Price
$ 536,788
Property Attributes
- MLS#841863
- TypeSingle Family
- Listing Status Active
- CountyLAKE
- CityDyer
- AreaDyer
- NeighborhoodStreamside Sub
- Zip46311
- StyleSingle Family Residence
- Year Built2025
- Taxes$ 14
- Price$ 536,788
- Bedrooms4
- Full Bathrooms2
- Half Bathrooms1
- Sqr Footage2496
- Lot Size0.29 Acres
Data Source:
Northwest Indiana REALTOR® Association (NIRA)
Property Description
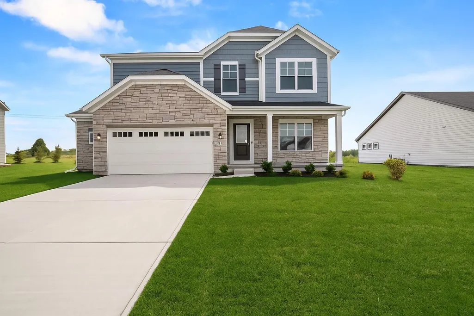
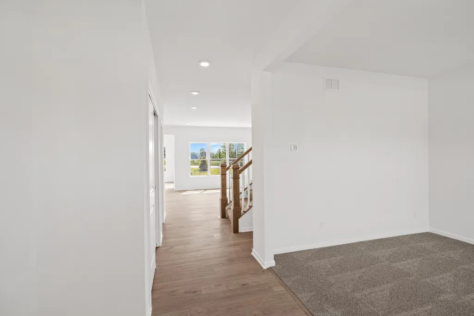
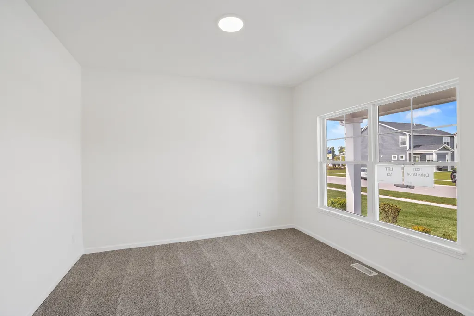
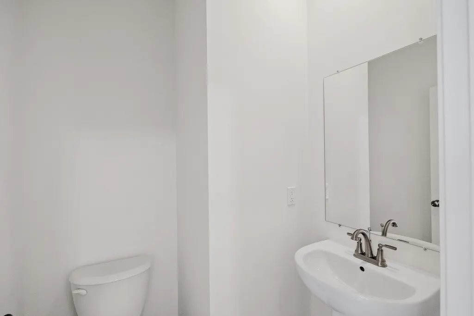
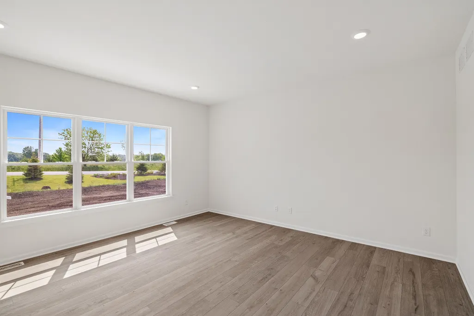
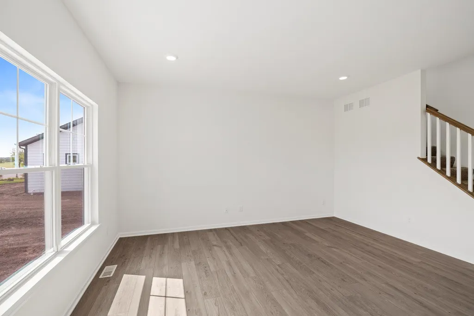
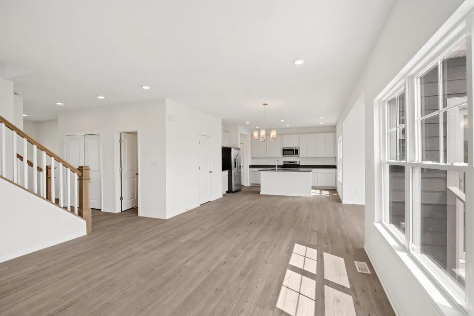
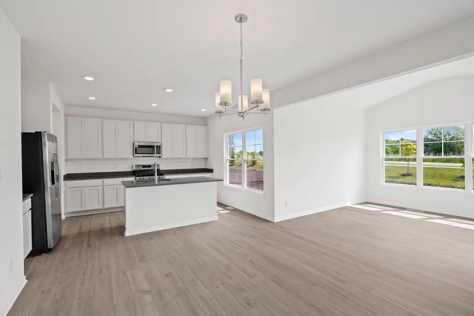
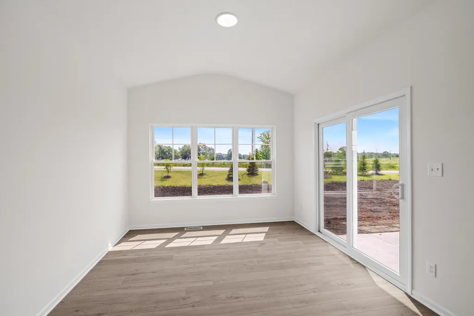
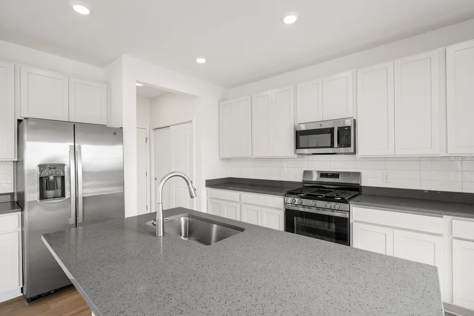
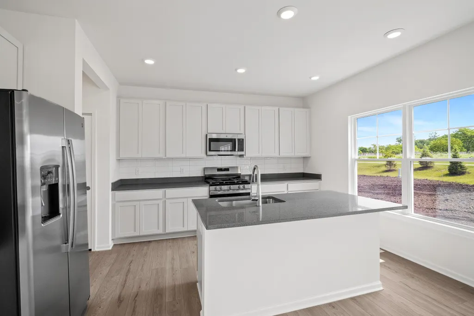
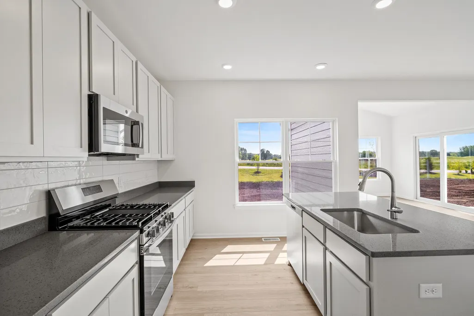
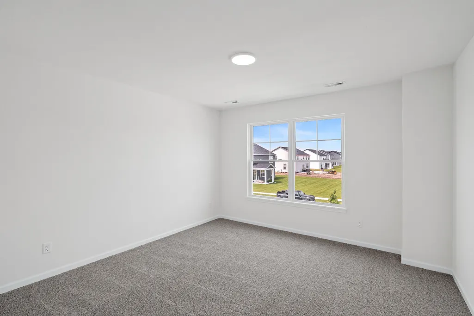
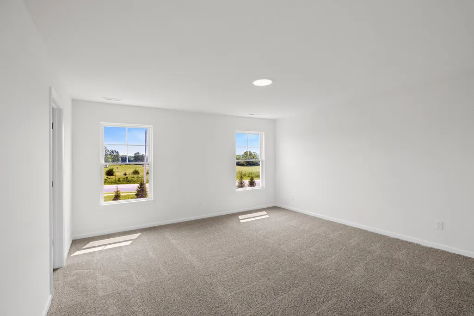
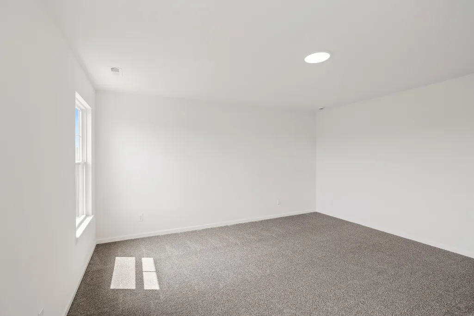
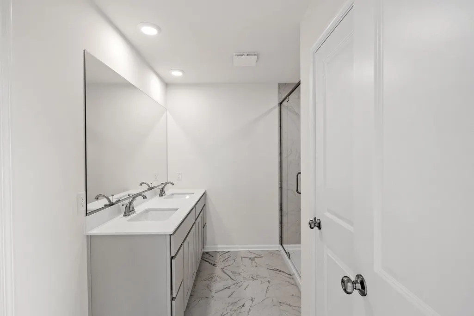
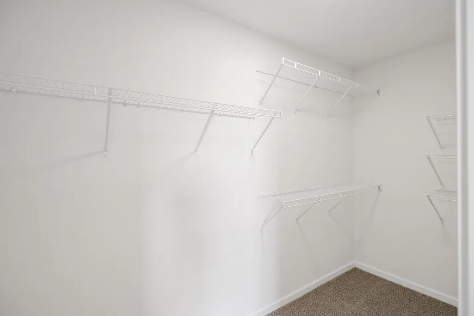
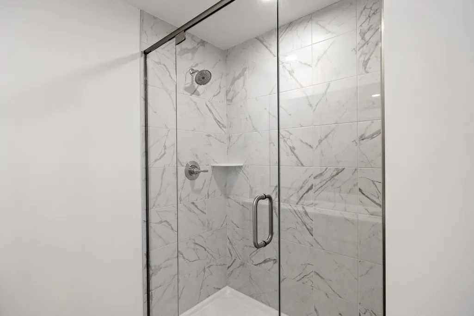
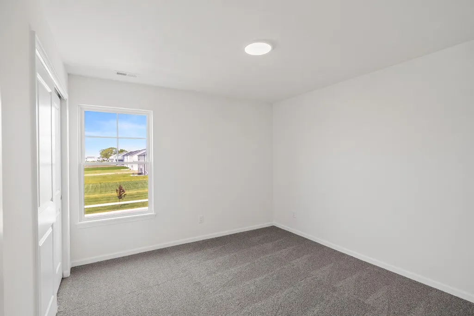
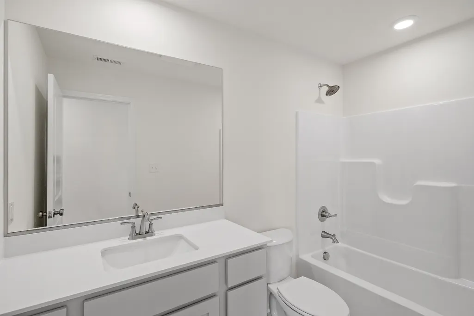
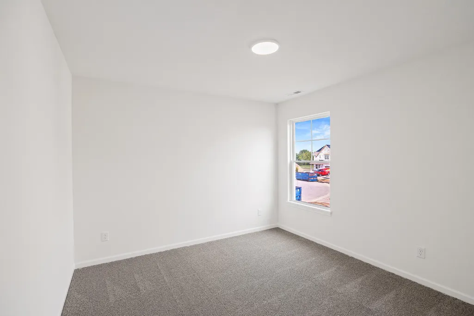
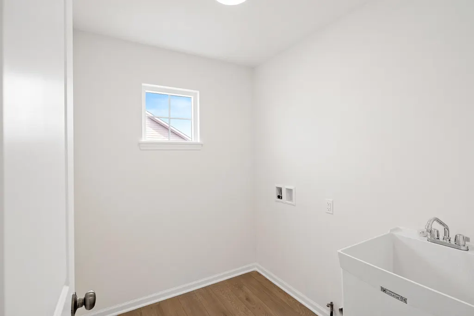
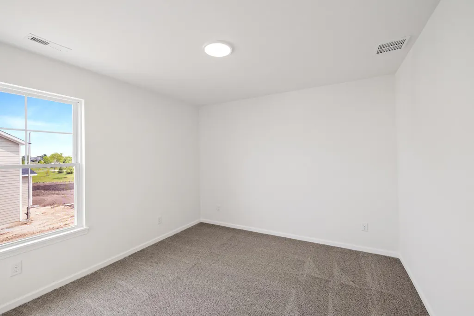
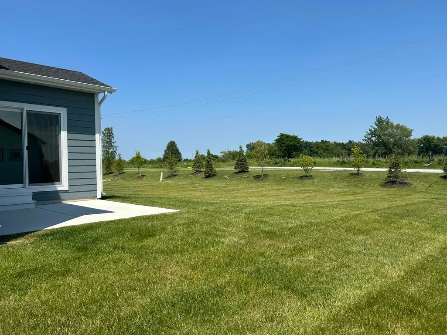
Welcome home to this spacious and thoughtfully designed 4-bedroom, 2.5-bath two-story residence offering comfort, style, and functionality throughout. The open-concept main level features a bright sunroom, a beautifully appointed kitchen with stainless steel appliances, abundant counter space, and a large walk-in pantry perfect for all your storage needs. A washer and dryer are included in the second floor laundry room, making this home truly move-in ready. Upstairs, you'll find four bedrooms along with a versatile loft that provides additional living space ideal for a family room, home office, playroom, or media area. The full basement offers endless possibilities for future finishing, storage, or recreation. Outside, enjoy a fully sodded yard and the convenience of a 2.5-car garage with plenty of room for vehicles, tools, and outdoor equipment. Home is across the road from the golf course. With its spacious layout, modern amenities, and flexible living spaces, this home is the perfect blend of comfort and convenience. Don't miss your opportunity to make it yours!
| Elementary School | Middle School | High School |
|---|---|---|
| Lincoln Elementary School | Hanover Central Middle School | Hanover Central High School |
| Price History | |
|---|---|
| 7/7/2026 | Listed $536,788 |
General Features
| Sewer | Public Sewer |
|---|---|
| Heating | Forced Air,Natural Gas |
| Utilities | Cable Available,Water Connected,Natural Gas Connected,Electricity Connected |
| Appliances | Dryer,Washer,Stainless Steel Appliance(s),Refrigerator,Microwave,Gas Range,Disposal |
| HOA Fee | 250 |
| Garage Spaces | 2.5 |
| Patio/Porch Features | Patio |
| Year Built | 2025 |
| Electric | 200+ Amp Service |
| View | Neighborhood |
| Township | Hanover |
| Levels | Two |
| Property Subtype | Single Family Residence |
| Tax Year | 2024 |
| County | Lake |
| New Construction | Yes |
| Property Type | Residential |
| HOA | Yes |
| Subdivision Name | Streamside Sub |
| Garage Y/N | Yes |
| Total Rooms | 10 |
| Full Baths | 1 |
| Status | Active |
| Directions | US 41 to 109th/231; West on 109th to White Oak; South on White Oak to Streamside entrance on right. Turn into community and take first right,home is second on right. |
| High School | Hanover Central High School |
| City | Dyer |
| Association Name | Rachel Sierzga |
| High School District | Hanover |
| Lot Size Square Feet | 12632 |
| Listing Terms | Cash,VA Loan,FHA,Conventional |
| Elementary School | Lincoln Elementary School |
| Property Attached Y/N | No |
| Tax Annual Amount | 14 |
| Middle/Junior High School | Hanover Central Middle School |
| Standard Status | Active |
| Legal Description | STREAMSIDE SUB. LOT 23 |
Interior Features
| Interior Amenities | Double Vanity,Stone Counters,Recessed Lighting,Open Floorplan,Kitchen Island |
|---|---|
| Fireplace Y/N | No |
| Above Grade Finished Area | 2496 |
| Half Baths | 1 |
| 3/4 Baths | 1 |
| Laundry Features | Gas Dryer Hookup,Upper Level,Laundry Room |
| Total Bedrooms | 4 |
| Room Type | Bedroom 2,Other Room,Primary Bedroom,Loft,Kitchen,Great Room,Bedroom 4,Bedroom 3 |
| LivingAreaSource | Builder |
| Total Baths | 3 |
Exterior Features
| Exterior Amenities | Rain Gutters |
|---|---|
| Parking Features | Garage Door Opener,Garage Faces Front,Concrete,Off Street |
| Lot Features | Back Yard,Sprinklers In Front,Landscaped |
| Water Source | Public |
| Lot Size Acres | 0.29 |
| Lot Size Source | Survey |
| Waterfront Y/N | No |
Amenities
- Foreclosure
- Views
- Short Sale
- New Construction
- Adult 55+
- Lease To Own
- No HOA Fees
- Furnished
- Primary On Main
- Air Conditioning
- Seller Finance
- Green
- Fixer Upper
- Horse
- Golf
- Fireplace
- Deck
- Garage
- Basement
- Pool
Property vs Single Family Average in 46311
Price
Year Built
Visits
In The Neighborhood
New Construction
Dyer
$ 558,237
- Type
- Single Family
Listed by Thomas Cummings of Keller Williams Preferred Real
 Midwest Real Estate Data (MRED) All information deemed reliable but not guaranteed. All properties are subject to prior sale, change or withdrawal. Neither listing broker(s) or information provider(s) shall be responsible for any typographical errors, misinformation, misprints and shall be held totally harmless. Listing(s) information is provided for consumer's personal, non-commercial use and may not be used for any purpose other than to identify prospective properties consumers may be interested in purchasing. The data relating to real estate for sale on this website comes in part from the Internet Data Exchange program of the Multiple Listing Service. Real estate listings held by brokerage firms other than Weichert, Realtors® - Homes by Presto may be marked with the Internet Data Exchange logo and detailed information about those properties will include the name of the listing broker(s) when required by the MLS. Copyright ©2026 All rights reserved.Based on information submitted to the MLS GRID as of September 15, 2026 6:55 PM UTC All data is obtained from various sources and may not have been verified by broker or MLS GRID. Supplied Open House Information is subject to change without notice.
Data is updated as of September 15, 2026 6:55 PM UTC
Midwest Real Estate Data (MRED) All information deemed reliable but not guaranteed. All properties are subject to prior sale, change or withdrawal. Neither listing broker(s) or information provider(s) shall be responsible for any typographical errors, misinformation, misprints and shall be held totally harmless. Listing(s) information is provided for consumer's personal, non-commercial use and may not be used for any purpose other than to identify prospective properties consumers may be interested in purchasing. The data relating to real estate for sale on this website comes in part from the Internet Data Exchange program of the Multiple Listing Service. Real estate listings held by brokerage firms other than Weichert, Realtors® - Homes by Presto may be marked with the Internet Data Exchange logo and detailed information about those properties will include the name of the listing broker(s) when required by the MLS. Copyright ©2026 All rights reserved.Based on information submitted to the MLS GRID as of September 15, 2026 6:55 PM UTC All data is obtained from various sources and may not have been verified by broker or MLS GRID. Supplied Open House Information is subject to change without notice.
Data is updated as of September 15, 2026 6:55 PM UTC
 The content relating to real estate for sale and/or lease on this Web site comes in part from
the Internet Data eXchange ("IDX") program of the Northwest Indiana REALTORS® Association Multiple Listing Service ("NIRA MLS"). and is communicated verbatim, without change, as filed by its members. This information is being provided for the consumers' personal, noncommercial use and may not be used for any other purpose other than to identify prospective properties consumers may be interested in purchasing
The content relating to real estate for sale and/or lease on this Web site comes in part from
the Internet Data eXchange ("IDX") program of the Northwest Indiana REALTORS® Association Multiple Listing Service ("NIRA MLS"). and is communicated verbatim, without change, as filed by its members. This information is being provided for the consumers' personal, noncommercial use and may not be used for any other purpose other than to identify prospective properties consumers may be interested in purchasing
