
Views
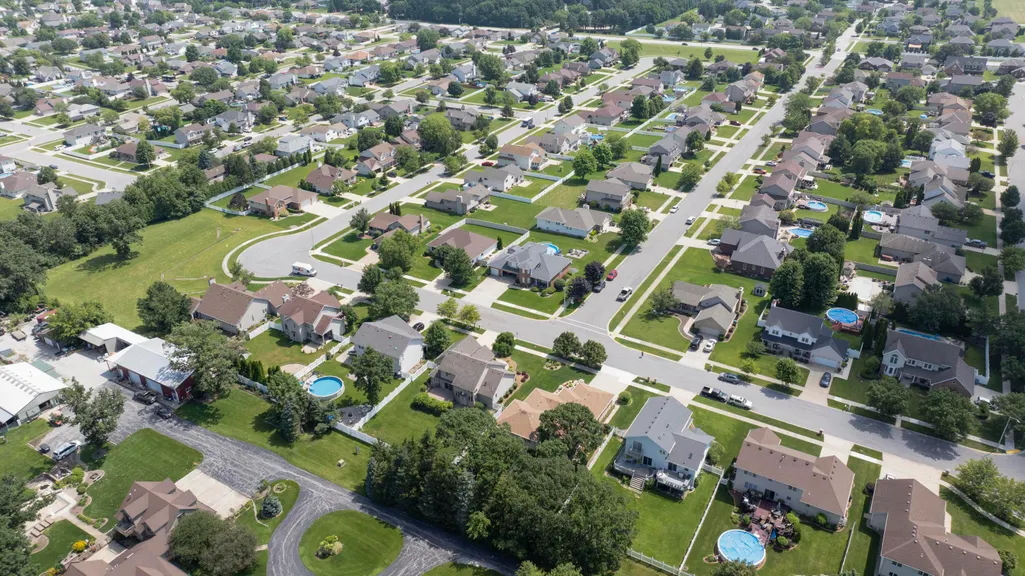

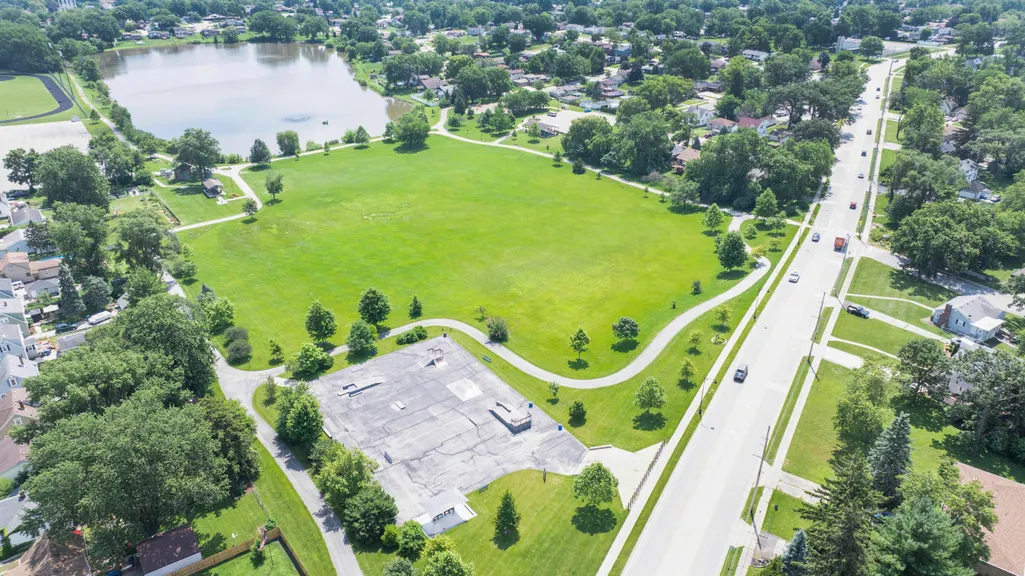
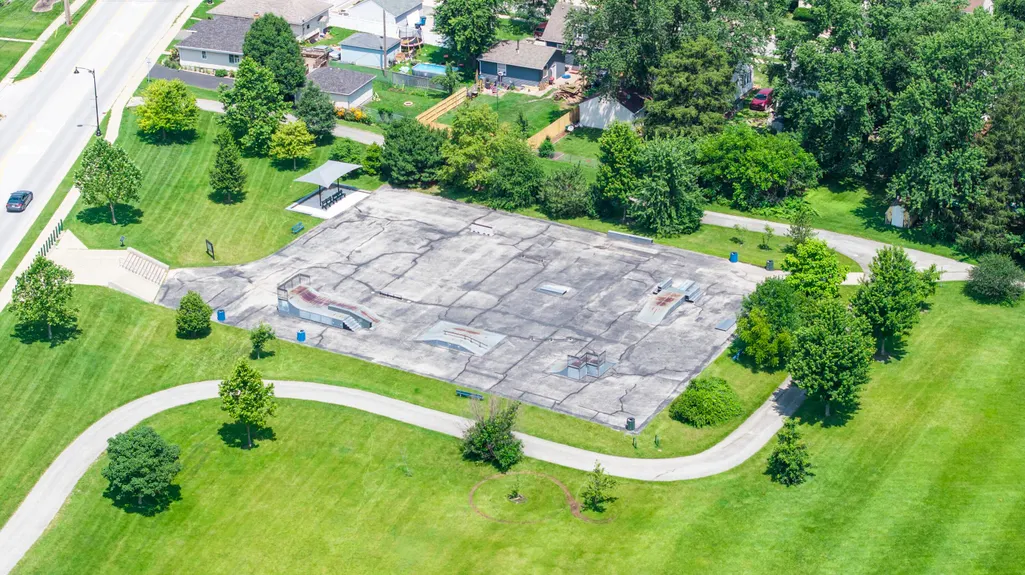
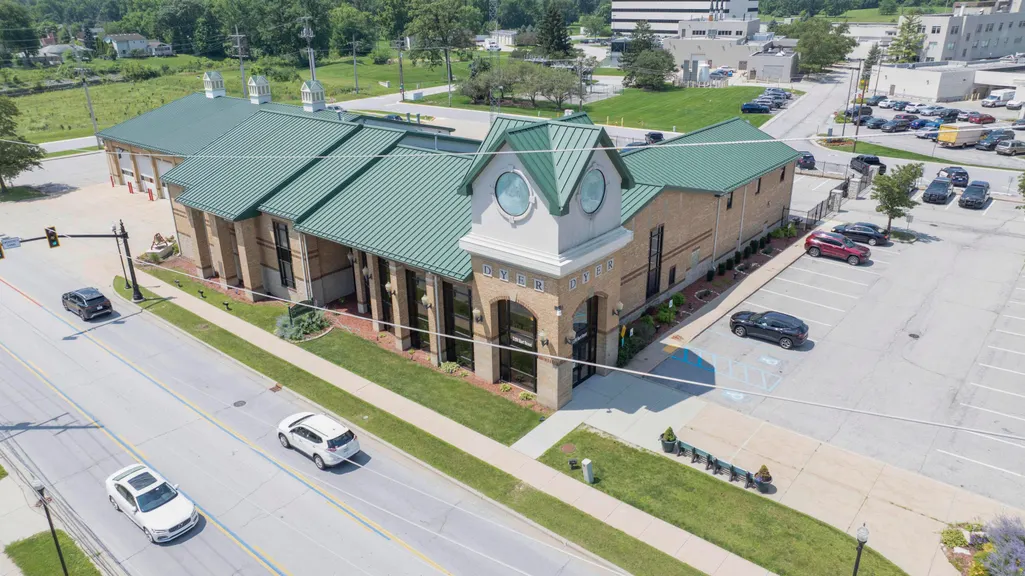
Address
3170 Maryann Lane, Dyer, IN
Price
$ 524,900
Property Attributes
- MLS#844676
- TypeSingle Family
- Listing Status Active
- CountyLAKE
- CityDyer
- AreaDyer
- NeighborhoodHighpoint Trails 01
- Zip46311
- StyleSingle Family Residence
- Year Built1998
- Taxes$ 4601
- Price$ 524,900
- Bedrooms4
- Full Bathrooms2
- Half Bathrooms1
- Sqr Footage2331
- Lot Size0.2428 Acres
Data Source:
Northwest Indiana REALTOR® Association (NIRA)
Property Description
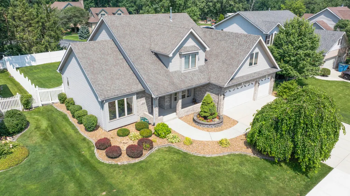
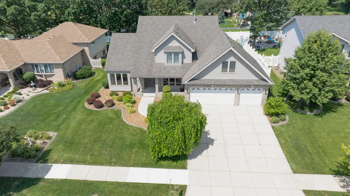
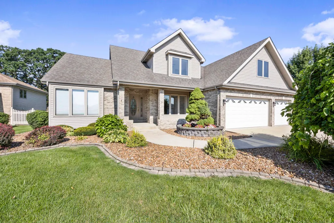
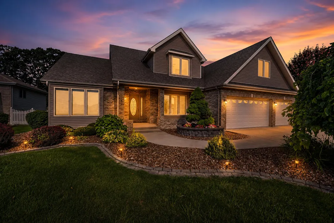
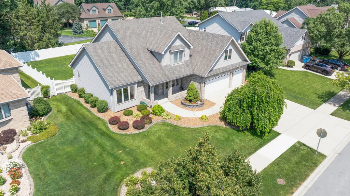
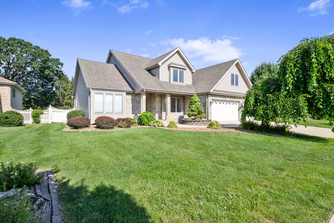
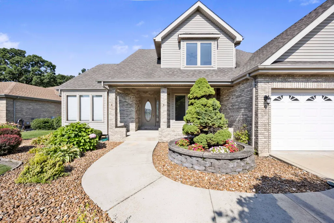
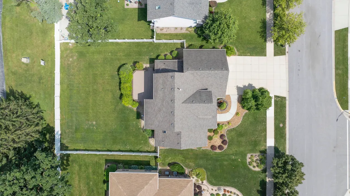
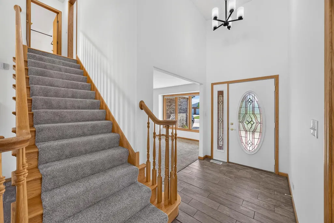
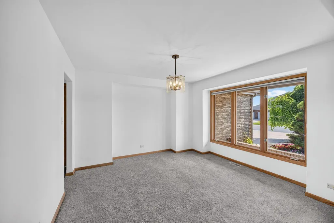
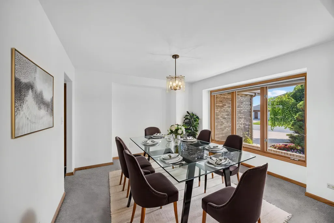
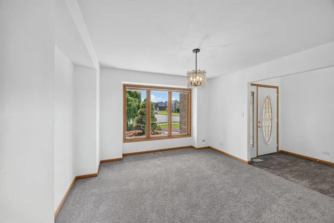
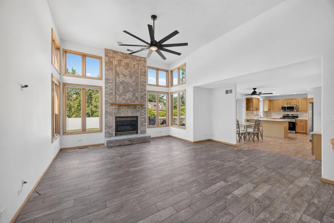
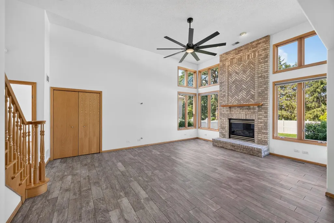
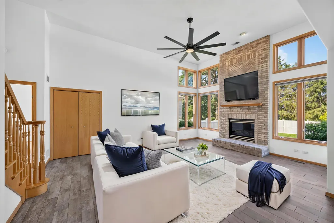
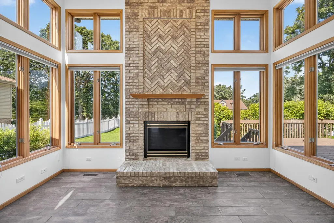
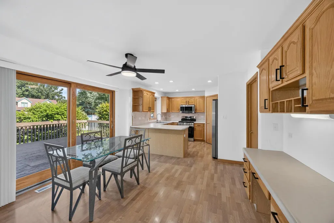
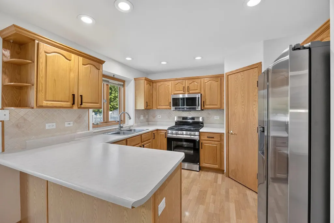
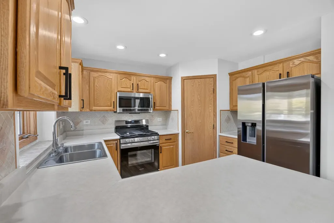
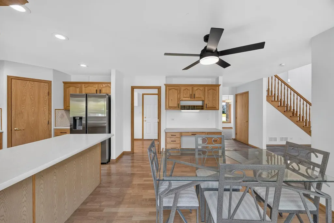
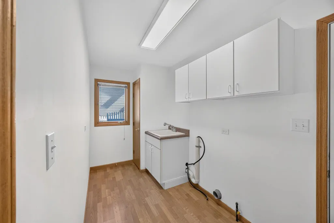
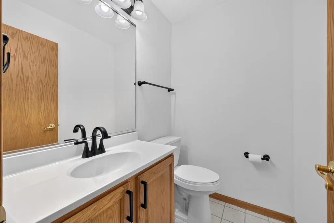
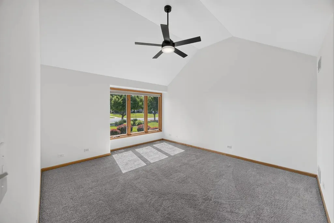
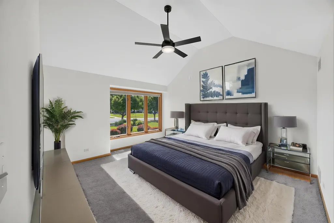
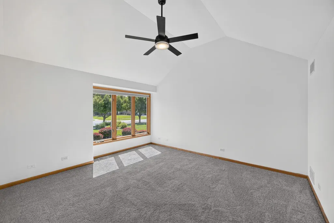
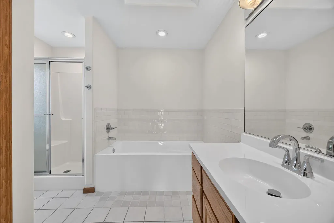
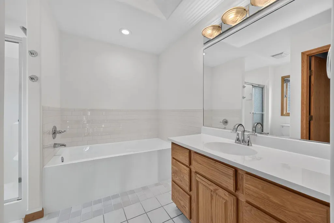
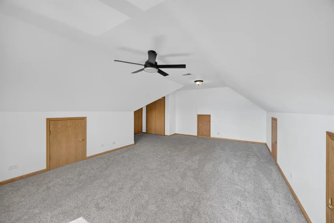
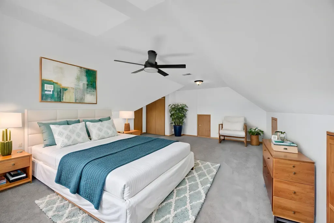
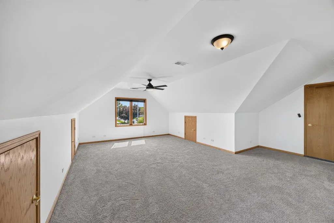
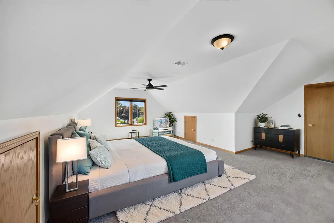
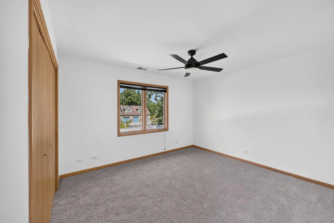
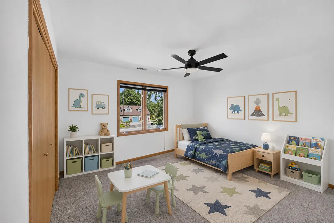
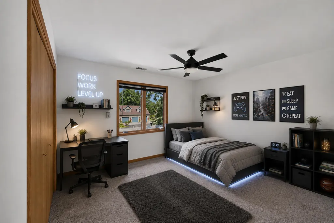
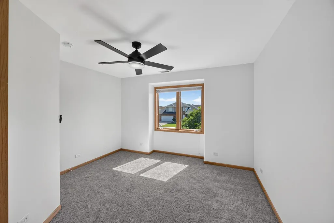
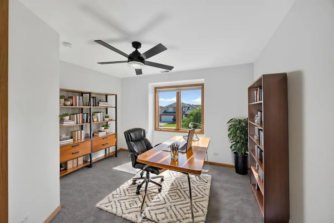
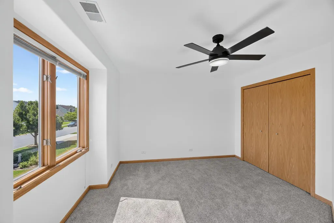
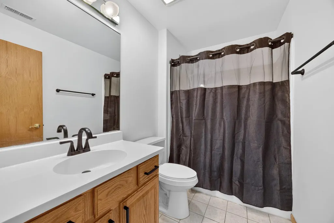
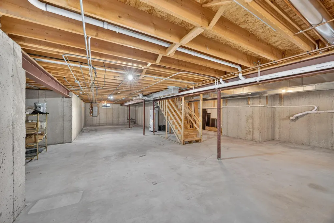
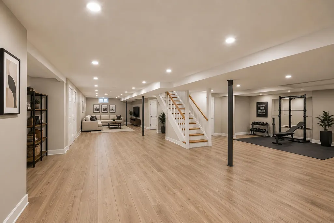
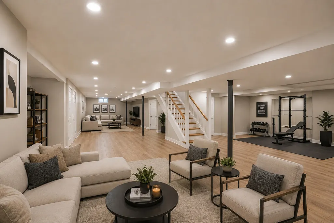
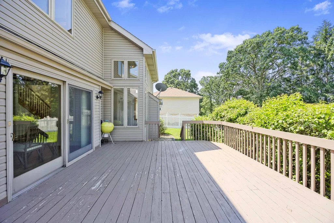
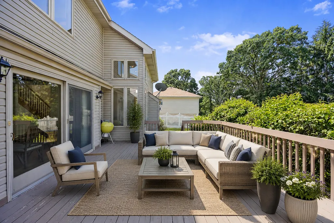
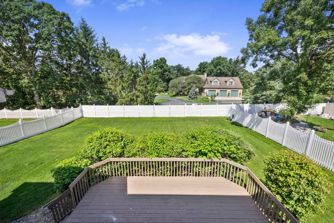
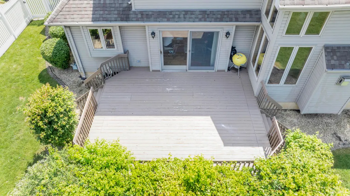
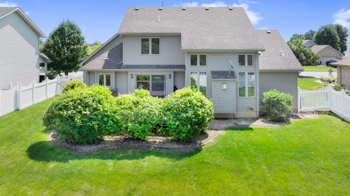
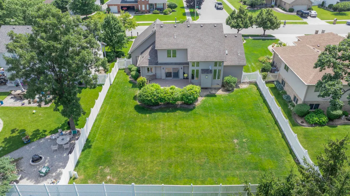
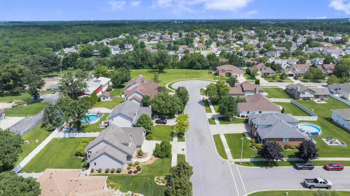
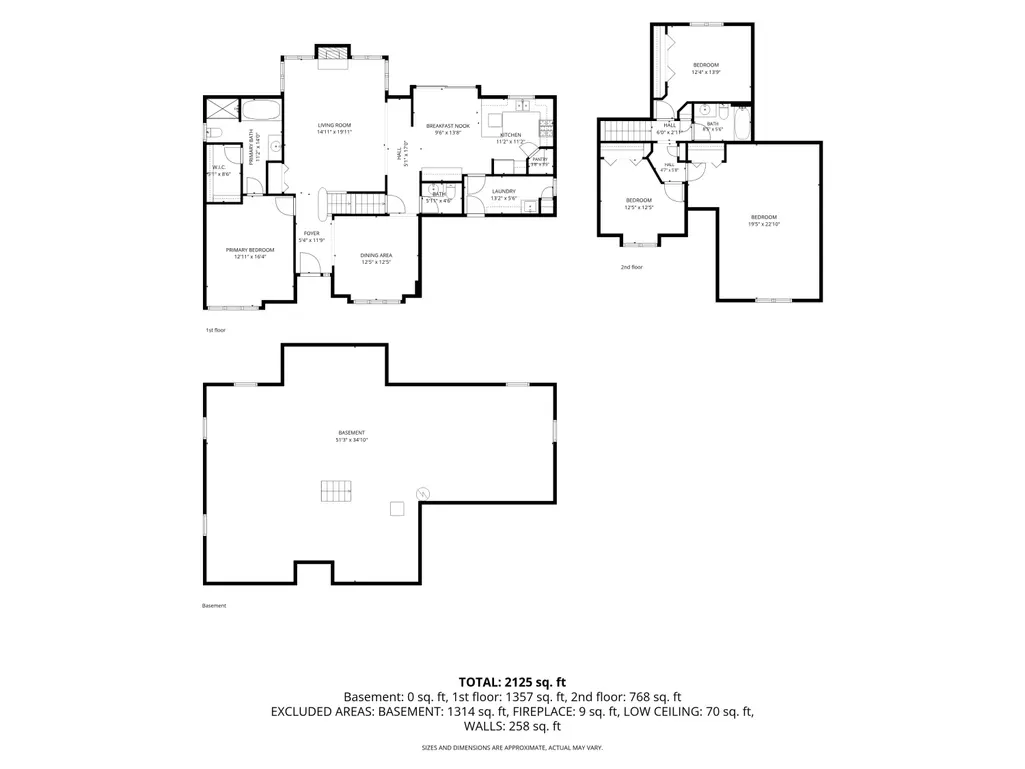
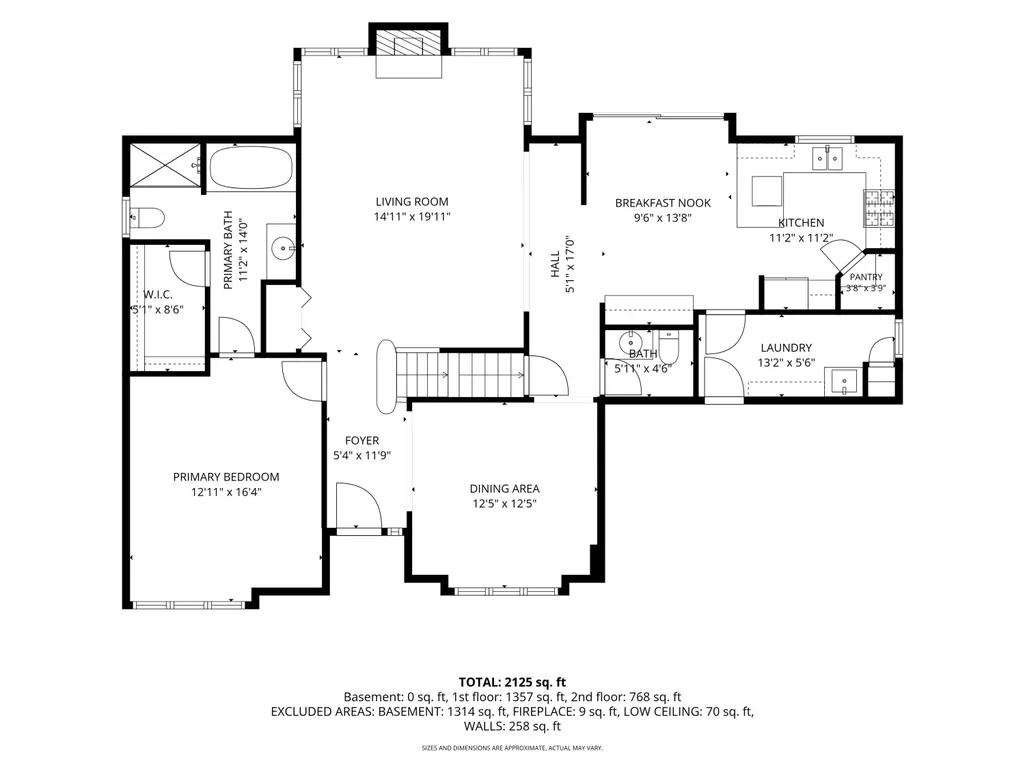
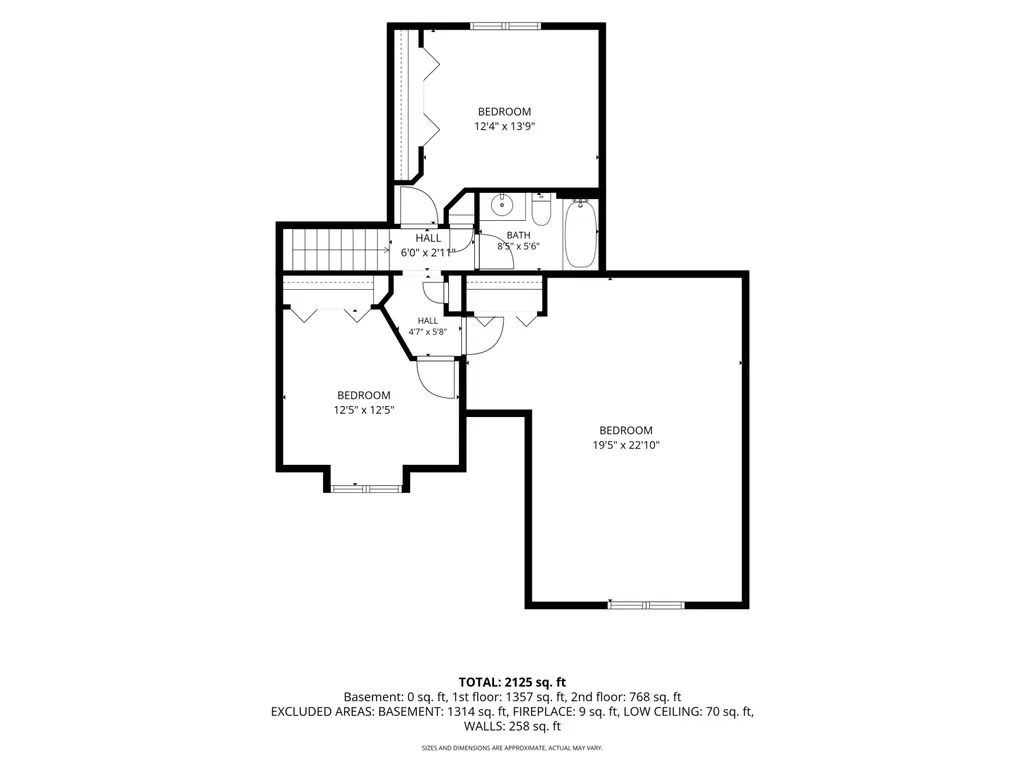
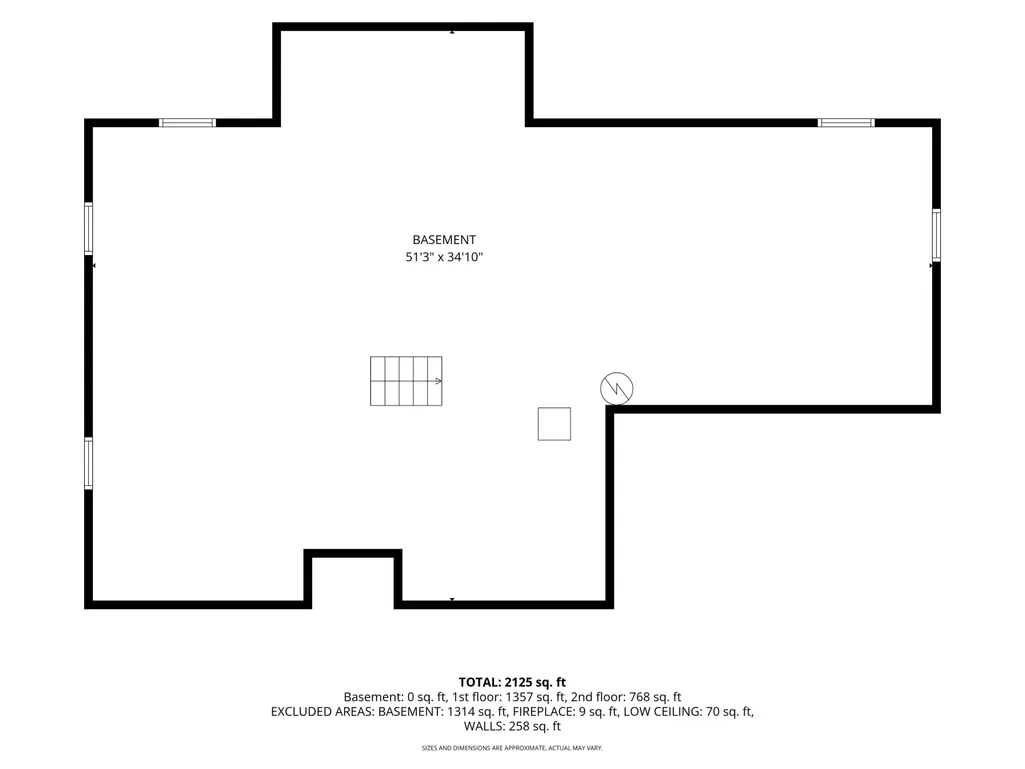
UPDATED PARTIAL BRICK 4 BEDROOM, 3 BATH 1 1/2 STORY HOME WITH 3 CAR GARAGE .... As you walk up to the Beautifully Landscaped Front Yard then to the 18x10 covered Front Porch where you can sit and enjoy that morning coffee or the quite evening breeze. Enter the Main Level of this Stunning open concept Home into the 2-story Foyer that leads into the Private Dining Rm. that could also be used for an Office. The 2-story Living Rm. with a fully Bricked Gas Fireplace from floor to ceiling and is sun drenched with an abondance of Windows. The Kitchen is off of the Living Rm. and has a walk-in Pantry, Breakfast Bar, Media Center/Desk, New Stainless-Steel Appliances, Eating Area and has an attached large Laundry Rm. w/ linen closet and Laundry Tub. The Main Level Oversized Primary Bedroom has vaulted ceilings, Big Walk-In Closet and Bath with a Soaking Tub and Separate Shower, The Upper Level has 3 Great sized Bedrooms with the 2nd Bedroom being Massive (23 x 19) with plenty of storage and endless possibilities. The Basement is open with a Rough-In Bath for a future finished Basement and with a full Finished Basement... you would have almost 4000 Sq. Ft. of Finished Living Space!! This Beautiful Home has an attached oversized 3 Car Garage with New Carriage Style Doors and Openers and opens to a full-sized 3 Car concrete Driveway. The Backyard has a 20x16 Deck and leads down to a spacious fully Fenced Yard. This Awesome Home has been updated with New Appliances, Carpet, Fixtures, Paint and much more!! Location is Everything and this Home has it!! Home is minutes from Expressway (394) possible half hour from downtown Chicago and is close to Parks, Splashpad, Schools, Shopping, Hospital and so much more!! Come and take a look today, you won't be disappointed!!
| Elementary School | Middle School | High School |
|---|---|---|
| George Bibich Elementary School | Kahler Middle School | Lake Central High School |
| Price History | |
|---|---|
| 9/2/2026 | Listed $524,900 |
General Features
| Sewer | Public Sewer |
|---|---|
| Heating | Forced Air,Natural Gas |
| Utilities | Cable Available,Water Connected,Underground Utilities,Sewer Connected,Natural Gas Connected,Electricity Connected |
| Appliances | Dishwasher,Stainless Steel Appliance(s),Refrigerator,Microwave,Gas Water Heater,Gas Range,ENERGY STAR Qualified Appliances |
| Garage Spaces | 3.5 |
| Patio/Porch Features | Covered,Front Porch,Deck |
| Pool Features | None |
| Security Features | Carbon Monoxide Detector(s),Smoke Detector(s) |
| Year Built | 1998 |
| Electric | 200+ Amp Service,Circuit Breakers |
| View | Neighborhood,Trees/Woods |
| Township | St. John |
| Levels | One and One Half |
| Property Subtype | Single Family Residence |
| Tax Year | 2025 |
| County | Lake |
| New Construction | No |
| Property Type | Residential |
| HOA | No |
| Subdivision Name | Highpoint Trails 01 |
| Garage Y/N | Yes |
| Total Rooms | 9 |
| Full Baths | 2 |
| Status | Active |
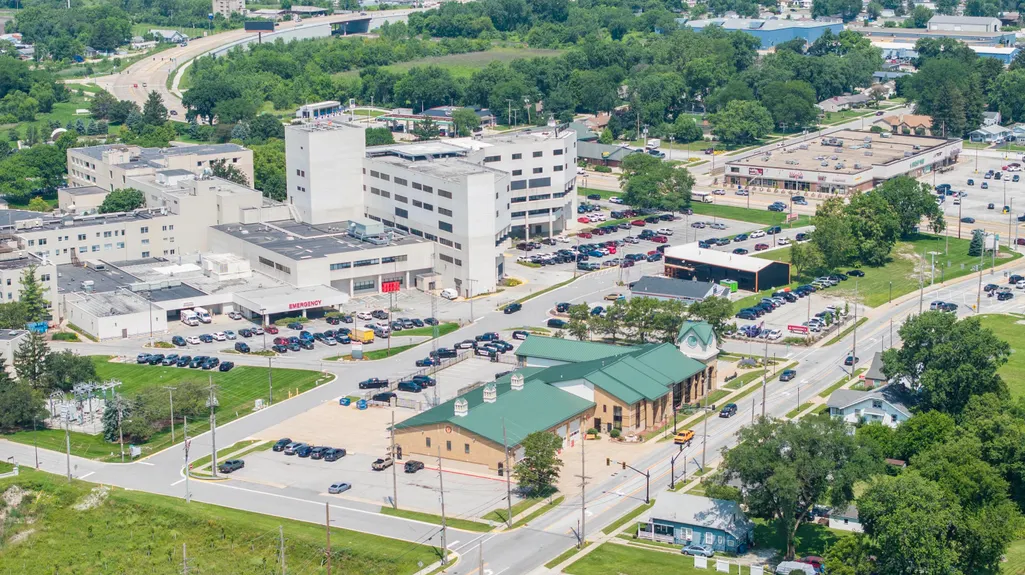
| Directions | Route 30 to Sheffield Ave. South to High Point Trails Dr. West to Maryann Ln. just North (High Point Trails Dr. will almost run right into Home). |
| High School | Lake Central High School |
| City | Dyer |
| High School District | Lake Central |
| Zoning Description | residential |
| Lot Size Square Feet | 10575 |
| Listing Terms | Cash,VA Loan,FHA,Conventional |
| Elementary School | George Bibich Elementary School |
| Property Attached Y/N | No |
| Tax Annual Amount | 4601.52 |
| Middle/Junior High School | Kahler Middle School |
| Standard Status | Active |
| Legal Description | HIGH POINT TRAILS UNIT 1 LOT 43 |
Interior Features
| Interior Amenities | Cathedral Ceiling(s),Country Kitchen,Walk-In Closet(s),Vaulted Ceiling(s),Soaking Tub,Recessed Lighting,Pantry,Open Floorplan,Laminate Counters,High Ceilings,Eat-in Kitchen,Entrance Foyer,Ceiling Fan |
|---|---|
| Total Fireplaces | 1 |
| Fireplace Features | Gas,Living Room,Gas Log |
| Window Features | Blinds,Wood Frames,Insulated Windows |
| Fireplace Y/N | Yes |
| Above Grade Finished Area | 2331 |
| Half Baths | 1 |
| Laundry Features | Gas Dryer Hookup,Washer Hookup,Sink,Main Level,Laundry Room |
| Total Bedrooms | 4 |
| Room Type | Bedroom 2,Primary Bedroom,Living Room,Laundry,Kitchen,Dining Room,Bedroom 4,Bedroom 3 |
| LivingAreaSource | Estimated |
| Total Baths | 3 |
Exterior Features
| Exterior Amenities | Lighting,Rain Gutters,Private Yard |
|---|---|
| Fencing | Back Yard,Fenced |
| Parking Features | Attached,Oversized,Kitchen Level,Garage Faces Front,Driveway,Concrete,Additional Parking,Off Street,Garage Door Opener |
| Lot Features | Back Yard,Wooded,Rectangular Lot,Landscaped,Front Yard,Few Trees |
| Water Source | Public |
| Lot Size Acres | 0.2428 |
| Lot Size Source | Assessor |
| Waterfront Y/N | No |
Amenities
- Foreclosure
- Views
- Short Sale
- New Construction
- Adult 55+
- Lease To Own
- No HOA Fees
- Furnished
- Primary On Main
- Air Conditioning
- Seller Finance
- Green
- Fixer Upper
- Horse
- Golf
- Fireplace
- Deck
- Garage
- Basement
- Pool
Property vs Single Family Average in 46311
Price
Taxes
Year Built
Visits
 Midwest Real Estate Data (MRED) All information deemed reliable but not guaranteed. All properties are subject to prior sale, change or withdrawal. Neither listing broker(s) or information provider(s) shall be responsible for any typographical errors, misinformation, misprints and shall be held totally harmless. Listing(s) information is provided for consumer's personal, non-commercial use and may not be used for any purpose other than to identify prospective properties consumers may be interested in purchasing. The data relating to real estate for sale on this website comes in part from the Internet Data Exchange program of the Multiple Listing Service. Real estate listings held by brokerage firms other than Weichert, Realtors® - Homes by Presto may be marked with the Internet Data Exchange logo and detailed information about those properties will include the name of the listing broker(s) when required by the MLS. Copyright ©2026 All rights reserved.Based on information submitted to the MLS GRID as of September 14, 2026 7:02 PM UTC All data is obtained from various sources and may not have been verified by broker or MLS GRID. Supplied Open House Information is subject to change without notice.
Data is updated as of September 14, 2026 7:02 PM UTC
Midwest Real Estate Data (MRED) All information deemed reliable but not guaranteed. All properties are subject to prior sale, change or withdrawal. Neither listing broker(s) or information provider(s) shall be responsible for any typographical errors, misinformation, misprints and shall be held totally harmless. Listing(s) information is provided for consumer's personal, non-commercial use and may not be used for any purpose other than to identify prospective properties consumers may be interested in purchasing. The data relating to real estate for sale on this website comes in part from the Internet Data Exchange program of the Multiple Listing Service. Real estate listings held by brokerage firms other than Weichert, Realtors® - Homes by Presto may be marked with the Internet Data Exchange logo and detailed information about those properties will include the name of the listing broker(s) when required by the MLS. Copyright ©2026 All rights reserved.Based on information submitted to the MLS GRID as of September 14, 2026 7:02 PM UTC All data is obtained from various sources and may not have been verified by broker or MLS GRID. Supplied Open House Information is subject to change without notice.
Data is updated as of September 14, 2026 7:02 PM UTC
 The content relating to real estate for sale and/or lease on this Web site comes in part from
the Internet Data eXchange ("IDX") program of the Northwest Indiana REALTORS® Association Multiple Listing Service ("NIRA MLS"). and is communicated verbatim, without change, as filed by its members. This information is being provided for the consumers' personal, noncommercial use and may not be used for any other purpose other than to identify prospective properties consumers may be interested in purchasing
The content relating to real estate for sale and/or lease on this Web site comes in part from
the Internet Data eXchange ("IDX") program of the Northwest Indiana REALTORS® Association Multiple Listing Service ("NIRA MLS"). and is communicated verbatim, without change, as filed by its members. This information is being provided for the consumers' personal, noncommercial use and may not be used for any other purpose other than to identify prospective properties consumers may be interested in purchasing
